
Listing Courtesy of: MLS PIN / Listed By: Paul Whaley, Coldwell Banker Realty
1 West Hill Place Boston, MA 02114
Active (59 Days)
$5,950,000 (USD)
OPEN HOUSE TIMES
-
OPENSat, Nov 712:30 pm - 1:30 pm
-
OPENSun, Nov 812:30 pm - 1:30 pm
Description
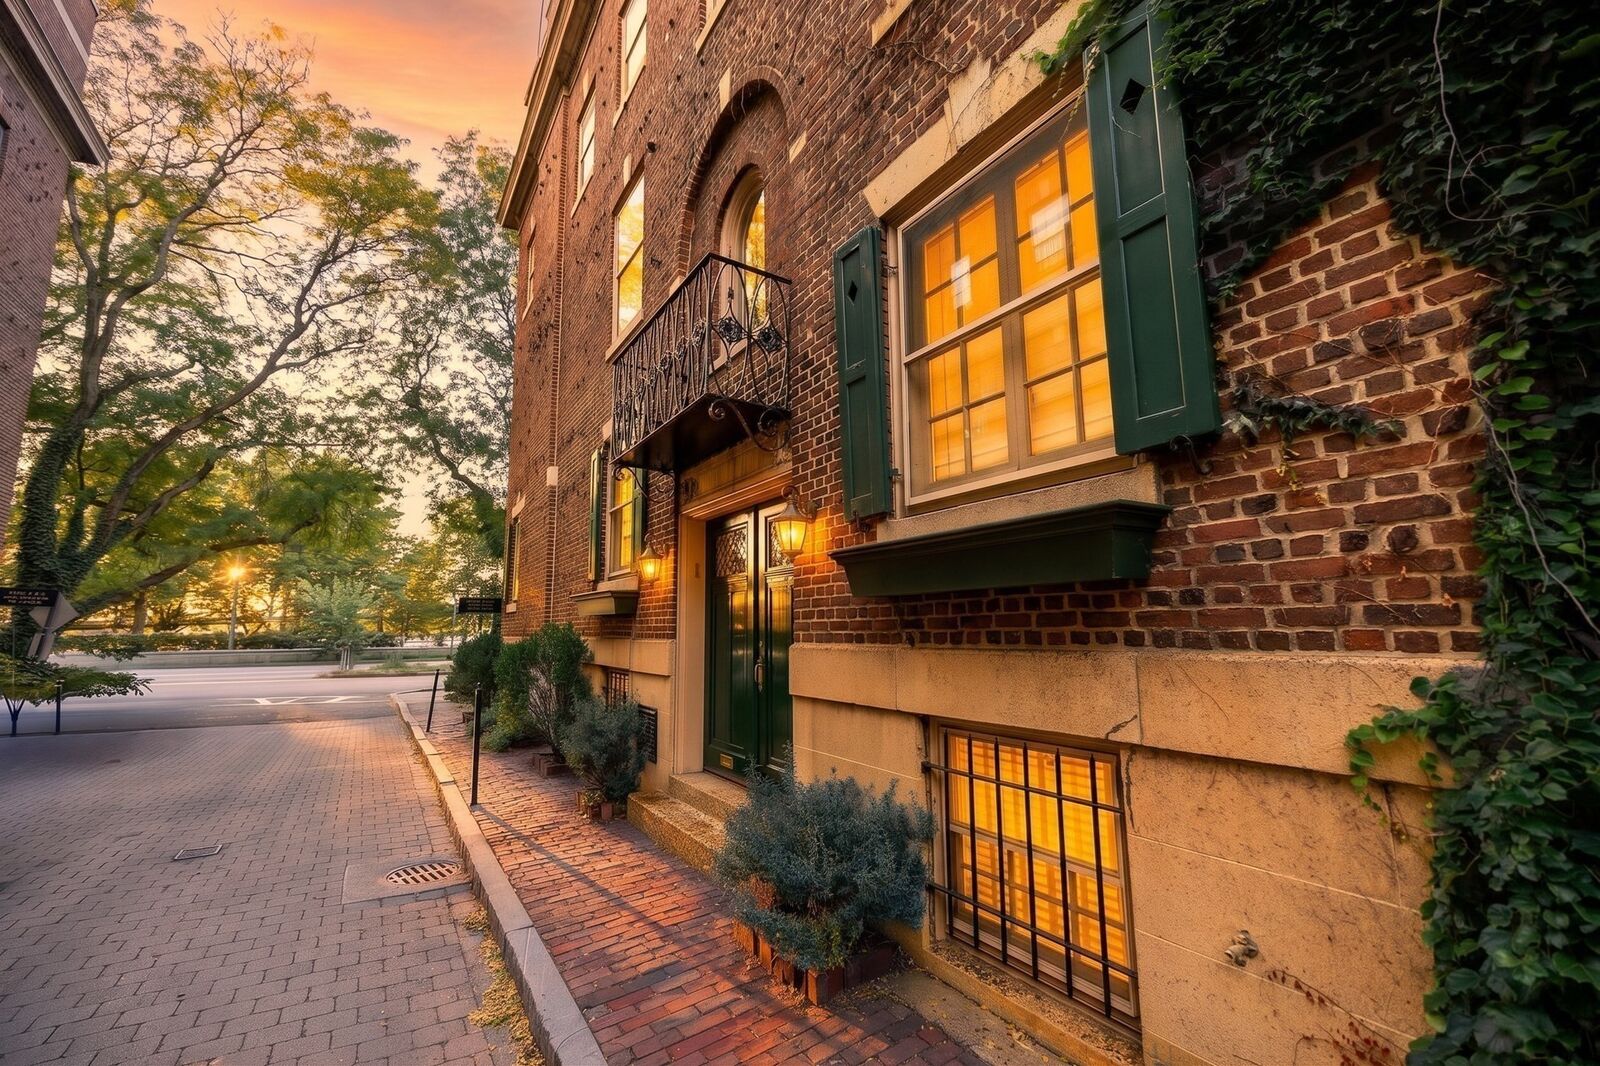
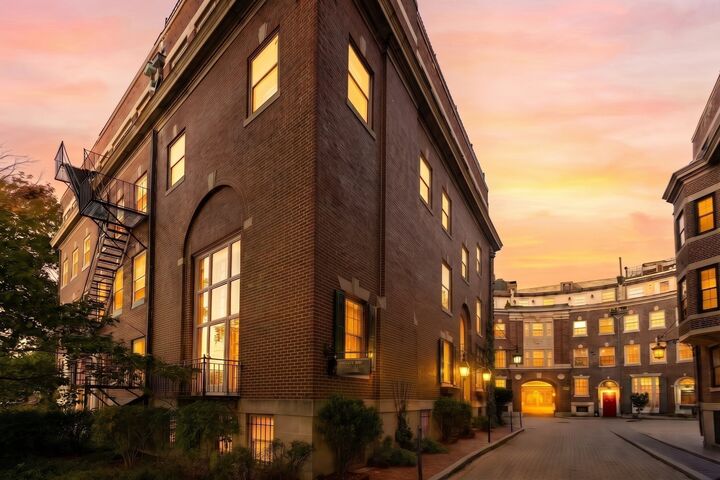
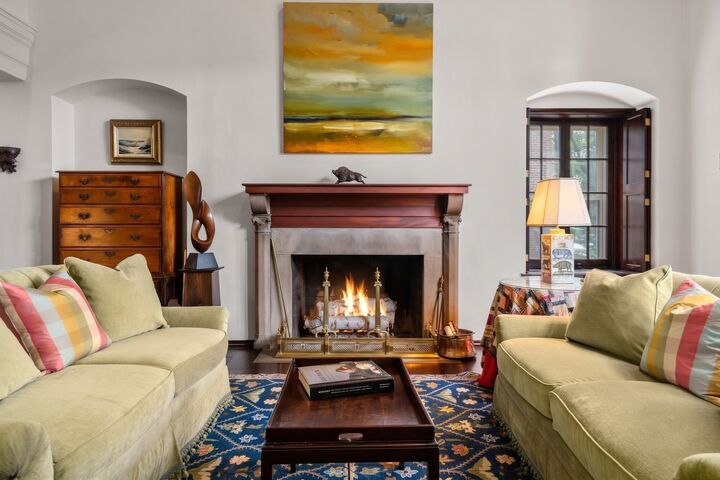
1 West Hill Place in Boston, Massachusetts, presents a distinguished single-family residence of 6,106 square feet. Originally constructed in 1918, this luxury property stands in exceptional condition, defined by sophisticated design choices and the integration of top-tier materials throughout its expansive layout. The kitchen serves as a masterclass in contemporary culinary efficiency, featuring streamlined flat-panel cabinetry, a generous central island, and a bespoke custom range hood that anchors the space. Adjacent to this area, the living room offers a refined environment for relaxation, highlighted by a fireplace and custom built-in shelving that provides both character and utility. The sleeping quarters are equally thoughtful, with at least one bedroom offering private exterior access, hardwood flooring, and integrated built-in shelves for seamless organization. The accompanying bathrooms emphasize a clean, modern aesthetic, incorporating elements such as double vanities, contemporary floating vanities, extensive storage solutions, and spacious walk-in showers. The residence is further enhanced by an indoor wet bar, perfect for sophisticated entertaining, and a dedicated laundry room that adds essential functionality to daily routines. Outdoor living spaces are also available, providing a private extension of the home’s interior, while the property’s architectural integrity reflects a commitment to quality and comfort. We invite you to schedule a private viewing to experience the refined lifestyle offered by this exceptional Boston residence.
MLS #:
73573491
73573491
Taxes
$60,146(2027)
$60,146(2027)
Lot Size
1,247 SQFT
1,247 SQFT
Type
Single-Family Home
Single-Family Home
Year Built
1918
1918
Style
Other (See Remarks)
Other (See Remarks)
Views
City
City
County
Suffolk County
Suffolk County
Listed By
Paul Whaley, Coldwell Banker Realty
Source
MLS PIN
Last checked Nov 7 2026 at 5:45 AM GMT+0000
MLS PIN
Last checked Nov 7 2026 at 5:45 AM GMT+0000
Bathroom Details
Interior Features
- Range
- Refrigerator
- Dryer
- Washer
- Dishwasher
- Microwave
- Disposal
- Freezer
- Laundry: Electric Dryer Hookup
- Laundry: Washer Hookup
- Gas Water Heater
- Range Hood
- Wet Bar
- Bathroom - Full
- Laundry: Fourth Floor
- Windows: Storm Window(s)
- Laundry: Dryer Hookup - Electric
- Inlaw Apt.
- Laundry: Sink
Kitchen
- Flooring - Hardwood
- Flooring - Wood
- Countertops - Upgraded
- Cabinets - Upgraded
- Dining Area
- Kitchen Island
- Closet/Cabinets - Custom Built
- Gas Stove
- Remodeled
- Bathroom - Half
Lot Information
- Corner Lot
Property Features
- Fireplace: 6
- Fireplace: Living Room
- Fireplace: Master Bedroom
- Fireplace: Family Room
- Fireplace: Kitchen
- Fireplace: Bedroom
- Foundation: Concrete Perimeter
Heating and Cooling
- Forced Air
- Central Air
Basement Information
- Full
- Finished
- Concrete
Homeowners Association Information
- Dues: $100/Monthly
Flooring
- Wood
- Tile
Exterior Features
- Roof: Rubber
Utility Information
- Utilities: Water: Public, For Electric Dryer
- Sewer: Public Sewer
School Information
- Elementary School: Bps
- Middle School: Bps
- High School: Bps
Parking
- Assigned
- Off Street
- Total: 1
Living Area
- 6,106 sqft
Location
Estimated Monthly Mortgage Payment
*Based on Fixed Interest Rate withe a 30 year term, principal and interest only
Listing price
Down payment
%
Interest rate
%Mortgage calculator estimates are provided by Coldwell Banker Real Estate LLC and are intended for information use only. Your payments may be higher or lower and all loans are subject to credit approval.
Disclaimer: The property listing data and information, or the Images, set forth herein wereprovided to MLS Property Information Network, Inc. from third party sources, including sellers, lessors, landlords and public records, and were compiled by MLS Property Information Network, Inc. The property listing data and information, and the Images, are for the personal, non commercial use of consumers having a good faith interest in purchasing, leasing or renting listed properties of the type displayed to them and may not be used for any purpose other than to identify prospective properties which such consumers may have a good faith interest in purchasing, leasing or renting. MLS Property Information Network, Inc. and its subscribers disclaim any and all representations and warranties as to the accuracy of the property listing data and information, or as to the accuracy of any of the Images, set forth herein. © 2026 MLS Property Information Network, Inc.. 11/6/26 21:45


