
Listing Courtesy of: MLS PIN / Listed By: Karen Colombosian, Coldwell Banker Realty
31 Constellation Wharf 31 Boston, MA 02129
Active (1 Days)
$1,599,000 (USD)
OPEN HOUSE TIMES
-
OPENSat, Sep 1211:00 am - 12:30 pm
-
OPENSun, Sep 1311:00 am - 12:30 pm
Description
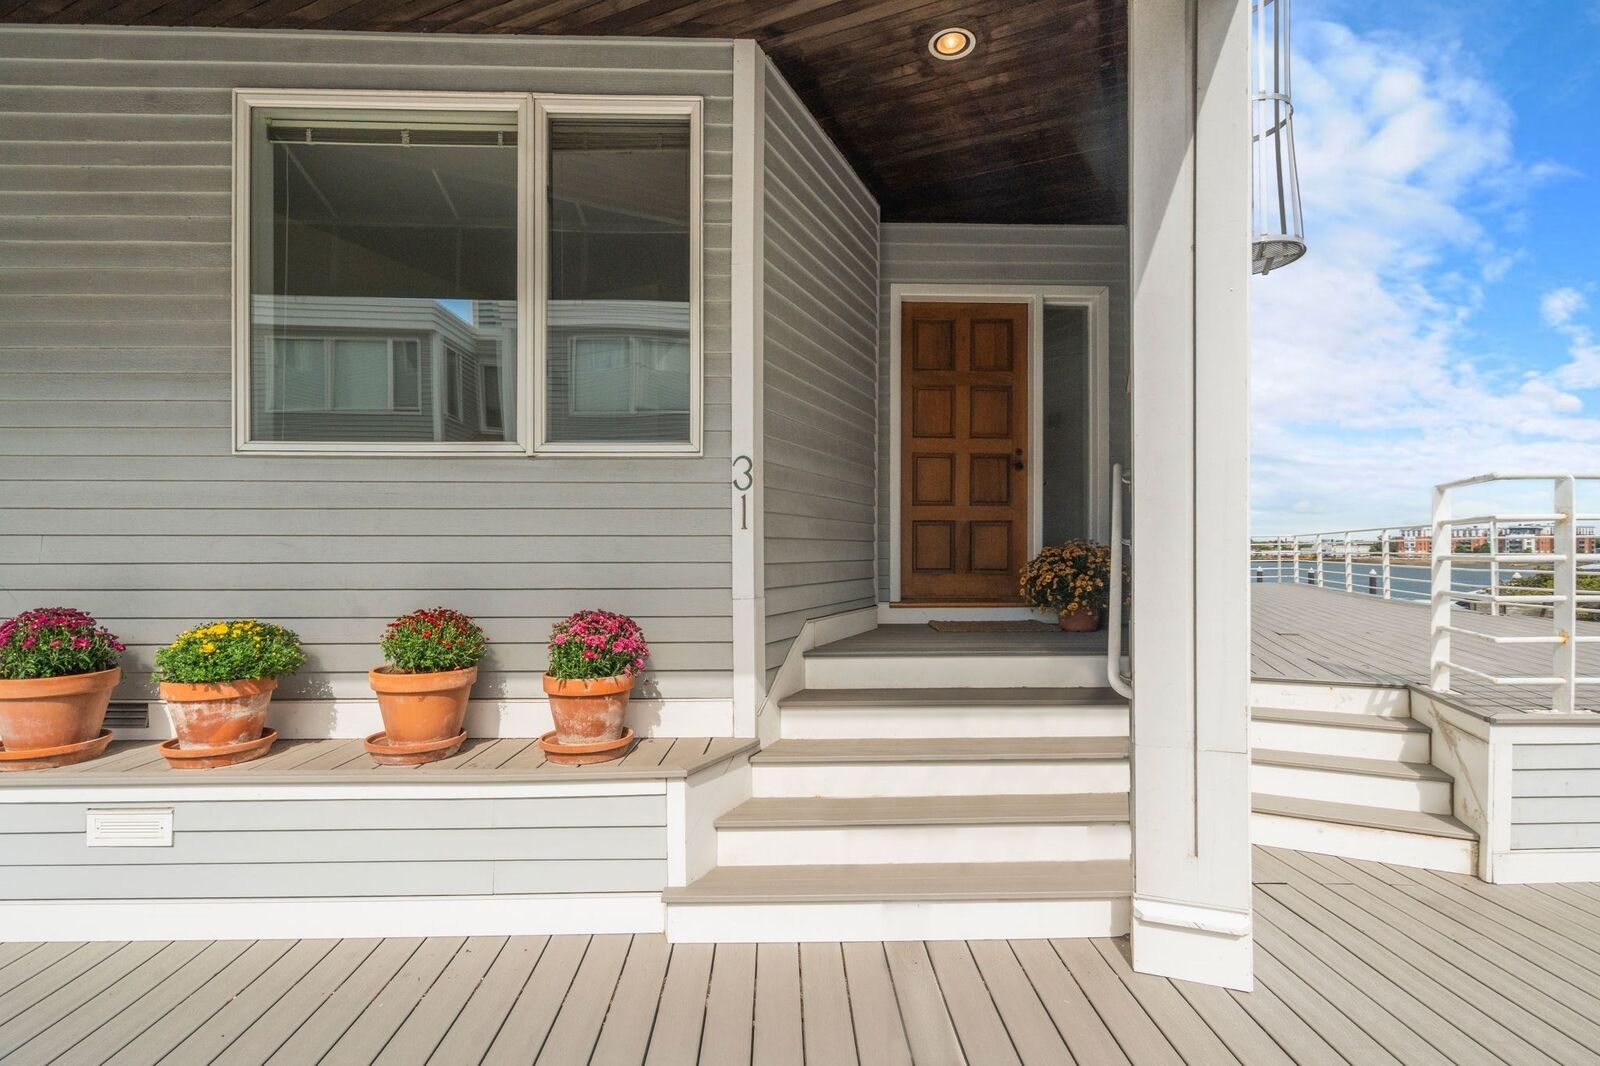
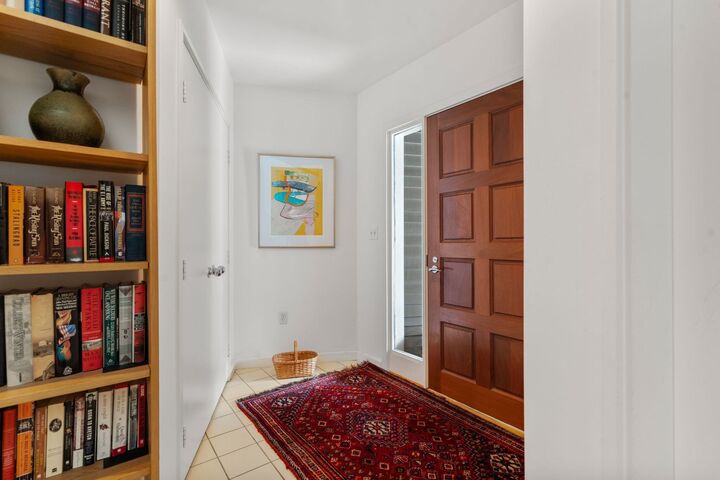
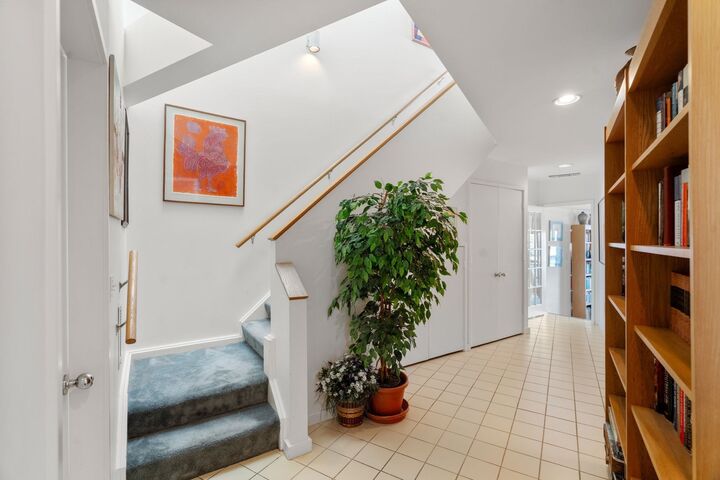
Set along the waterfront at Constellation Wharf, this sun-filled corner residence on Pier 7 enjoys sweeping harbor views and a private entrance in a gated community. Lovingly maintained by the same family for 39 years, this spacious 3-bedroom, 3.5-bath home is ready for its next chapter and your personal vision. The three-floor layout offers an open dining room, expansive kitchen with large seating area, sunken living room with wood-burning fireplace, home office and two private decks—ideal for entertaining or simply relaxing while taking in the ever-changing waterfront views. The residence offers a wonderful sense of space and privacy, while the community provides parks, open space and a welcoming neighborhood atmosphere. Enjoy convenient ferry service or free bus transportation to the North End and T, nearby restaurants, and waterfront parks. Close proximity to MGH and Spaulding. Pet friendly, with marina slips available just outside your door. On the water, yet minutes from the city—it doesn’t get better than this! Some photos are virtually staged.
MLS #:
73572889
73572889
Taxes
$17,461(2026)
$17,461(2026)
Type
Condo
Condo
Building Name
Constellation Wharf
Constellation Wharf
Year Built
1987
1987
County
Suffolk County
Suffolk County
Listed By
Karen Colombosian, Coldwell Banker Realty
Source
MLS PIN
Last checked Sep 9 2026 at 6:03 PM GMT+0000
MLS PIN
Last checked Sep 9 2026 at 6:03 PM GMT+0000
Bathroom Details
Interior Features
- Central Vacuum
- Range
- Dryer
- Washer
- Dishwasher
- Microwave
- Disposal
- Laundry: In Unit
- Trash Compactor
Property Features
- Fireplace: 2
Heating and Cooling
- Heat Pump
- Central Air
Basement Information
- N
Homeowners Association Information
- Dues: $2365/Monthly
Flooring
- Hardwood
- Carpet
- Other
Exterior Features
- Roof: Rubber
Utility Information
- Utilities: Water: Public
- Sewer: Public Sewer
Garage
- Attached Garage
Parking
- Deeded
- Carport
- Total: 2
- Under
Stories
- 3
Living Area
- 2,475 sqft
Location
Estimated Monthly Mortgage Payment
*Based on Fixed Interest Rate withe a 30 year term, principal and interest only
Listing price
Down payment
%
Interest rate
%Mortgage calculator estimates are provided by Coldwell Banker Real Estate LLC and are intended for information use only. Your payments may be higher or lower and all loans are subject to credit approval.
Disclaimer: The property listing data and information, or the Images, set forth herein wereprovided to MLS Property Information Network, Inc. from third party sources, including sellers, lessors, landlords and public records, and were compiled by MLS Property Information Network, Inc. The property listing data and information, and the Images, are for the personal, non commercial use of consumers having a good faith interest in purchasing, leasing or renting listed properties of the type displayed to them and may not be used for any purpose other than to identify prospective properties which such consumers may have a good faith interest in purchasing, leasing or renting. MLS Property Information Network, Inc. and its subscribers disclaim any and all representations and warranties as to the accuracy of the property listing data and information, or as to the accuracy of any of the Images, set forth herein. © 2026 MLS Property Information Network, Inc.. 9/9/26 11:03


