
Listing Courtesy of: MLS PIN / Listed By: Poppy Troupe, Coldwell Banker Realty
979 Summer Street Marshfield, MA 02050
Active (1 Days)
$1,200,000 (USD)
OPEN HOUSE TIMES
-
OPENThu, May 284:30 pm - 6:00 pm
-
OPENFri, May 2911:00 am - 1:00 pm
Description
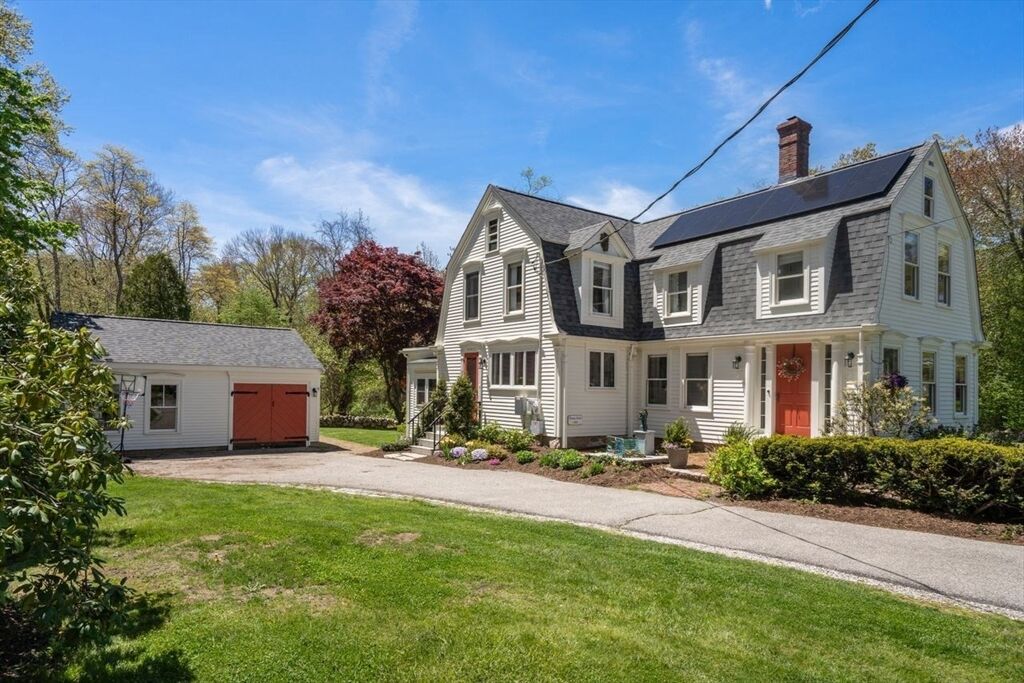
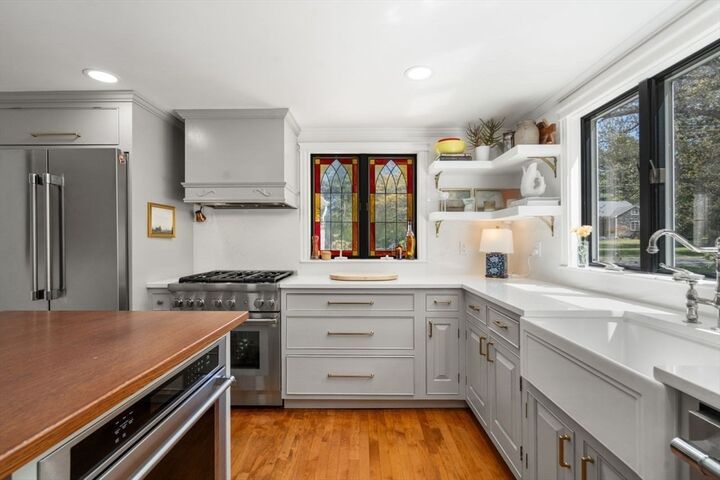
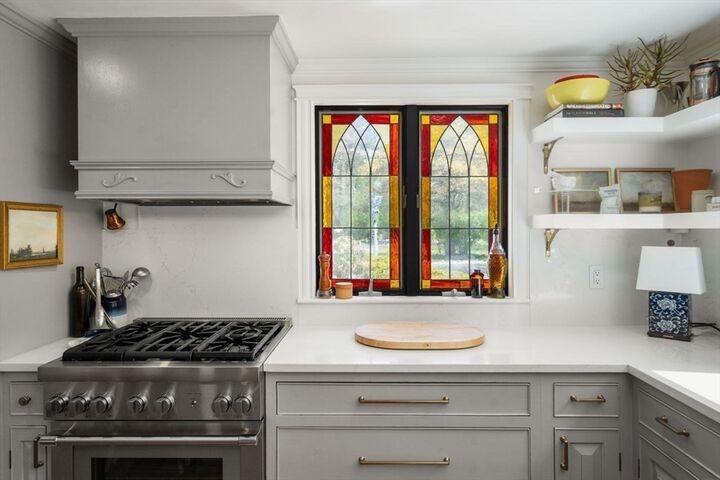
Rare opportunity to own a beautifully restored antique Dutch Colonial tucked away in the heart of sought after Marshfield Hills! Rich w/timeless character & thoughtfully updated & expanded since 2020, this special home offers an exceptional blend of charm & elevated comfort. Sun filled living spaces showcase detailed woodwork, built ins, fireplaces & inviting gathering areas designed for both day-to-day & entertaining. The reimagined chef's kitchen offers custom cabinetry, island & designer walk-in pantry. Upstairs are 4 spacious BRs & beautifully renovated marble bath. The stunning NEW family room addition features a gas fireplace, hidden laundry, stylish bar area & sliders opening to an outdoor retreat w/deck, shower, dining garden, fire pit, expansive lawn & stone walls bordering conservation. A large garage/workshop is finished & insulated w/a garden shed behind. NEW roof, solar, mini-split, paint & more! Minutes to the North River, Audubon trails, Roht Marine & Humarock Beach.
MLS #:
73523634
73523634
Taxes
$8,032(2026)
$8,032(2026)
Lot Size
0.47 acres
0.47 acres
Type
Single-Family Home
Single-Family Home
Year Built
1890
1890
Style
Antique
Antique
County
Plymouth County
Plymouth County
Listed By
Poppy Troupe, Coldwell Banker Realty
Source
MLS PIN
Last checked May 26 2026 at 12:24 PM GMT+0000
MLS PIN
Last checked May 26 2026 at 12:24 PM GMT+0000
Bathroom Details
Interior Features
- Laundry: First Floor
- Home Office
- Closet
- Mud Room
Kitchen
- Countertops - Stone/Granite/Solid
- Cabinets - Upgraded
- Kitchen Island
- Pantry
Lot Information
- Cleared
Property Features
- Fireplace: 2
- Fireplace: Family Room
- Foundation: Stone
- Foundation: Concrete Perimeter
Heating and Cooling
- Natural Gas
- Baseboard
- Fireplace
- Ductless
Basement Information
- Interior Entry
Flooring
- Wood
- Tile
- Hardwood
- Flooring - Hardwood
Exterior Features
- Roof: Shingle
Utility Information
- Utilities: Water: Public
- Sewer: Private Sewer
- Energy: Thermostat, Solar
School Information
- Elementary School: Eames Way
- Middle School: Furnace Brook
- High School: Mhs
Garage
- Garage
Parking
- Off Street
- Storage
- Detached
- Workshop In Garage
- Insulated
- Total: 7
- Carriage Shed
Living Area
- 2,156 sqft
Location
Estimated Monthly Mortgage Payment
*Based on Fixed Interest Rate withe a 30 year term, principal and interest only
Listing price
Down payment
%
Interest rate
%Mortgage calculator estimates are provided by Coldwell Banker Real Estate LLC and are intended for information use only. Your payments may be higher or lower and all loans are subject to credit approval.
Disclaimer: The property listing data and information, or the Images, set forth herein wereprovided to MLS Property Information Network, Inc. from third party sources, including sellers, lessors, landlords and public records, and were compiled by MLS Property Information Network, Inc. The property listing data and information, and the Images, are for the personal, non commercial use of consumers having a good faith interest in purchasing, leasing or renting listed properties of the type displayed to them and may not be used for any purpose other than to identify prospective properties which such consumers may have a good faith interest in purchasing, leasing or renting. MLS Property Information Network, Inc. and its subscribers disclaim any and all representations and warranties as to the accuracy of the property listing data and information, or as to the accuracy of any of the Images, set forth herein. © 2026 MLS Property Information Network, Inc.. 5/26/26 05:24


