
Listing Courtesy of: MLS PIN / Listed By: Poppy Troupe, Coldwell Banker Realty
814 Main Street Norwell, MA 02061
Active (2 Days)
$1,025,000 (USD)
OPEN HOUSE TIMES
-
OPENFri, Oct 210:30 am - 12 noon
-
OPENSat, Oct 312 noon - 2:00 pm
Description
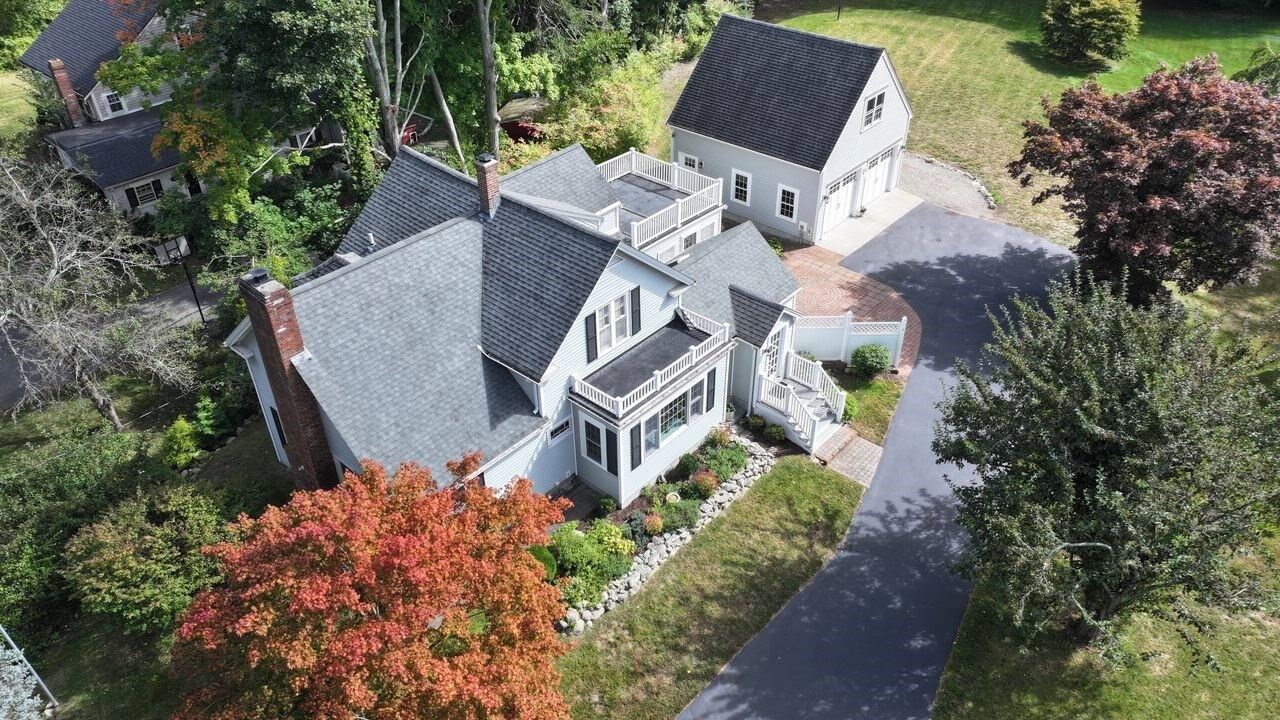
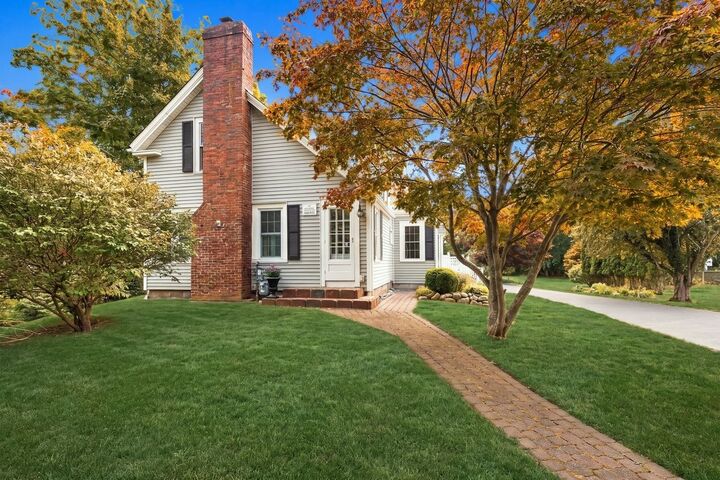
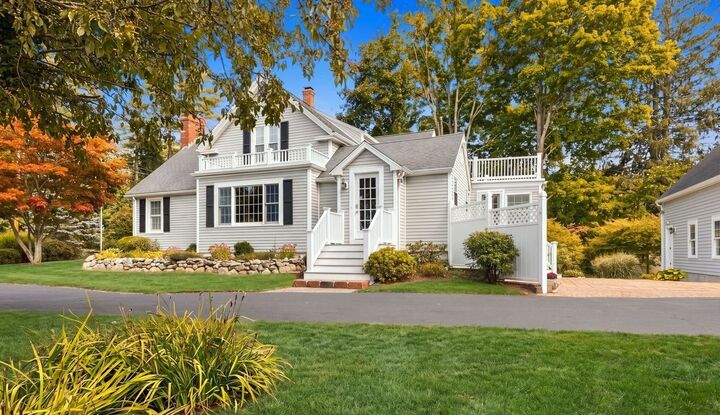
There is a warmth to 814 Main Street that feels right at home in Norwell. Set on a generous, level lot, this four bedroom antique farmhouse has been lovingly maintained for many years by the current owners and features quality updates and finishes throughout, blending timeless character with the comforts of today. Beautifully refinished hardwood floors welcome you into a lovely front living room. The updated kitchen features new flooring and an island, while a formal dining room and comfortable family room offer inviting spaces to gather. A flexible first floor room makes a charming four season sunroom or bedroom, with a renovated full bathroom nearby. Upstairs, three additional bedrooms, a second full bathroom and a convenient laundry room complete the home. Outside, the expansive lawn offers room for play, gardens and leisurely afternoons. A newer two story, two car garage provides space for vehicles and possibilities for a workshop, home gym or office. A newer heating system, whole house generator and brand new four bedroom septic system add peace of mind. Close to Norwell’s town center, shops, restaurants and everyday conveniences, this lovely setting also enjoys proximity to the North River and the scenic walking trails of Norris Reservation. Highly regarded schools, convenient access to Scituate Harbor and the nearby coastline further enhance the appeal, bringing together natural beauty, community connection and quintessential New England charm. SHOWINGS BEGIN FRIDAY 10:30-12:00 & OH SATURDAY 12-2
MLS #:
73584738
73584738
Taxes
$12,260(2026)
$12,260(2026)
Lot Size
1.16 acres
1.16 acres
Type
Single-Family Home
Single-Family Home
Year Built
1900
1900
Style
Antique
Antique
County
Plymouth County
Plymouth County
Listed By
Poppy Troupe, Coldwell Banker Realty
Source
MLS PIN
Last checked Oct 2 2026 at 3:45 PM GMT+0000
MLS PIN
Last checked Oct 2 2026 at 3:45 PM GMT+0000
Bathroom Details
Interior Features
- Range
- Refrigerator
- Dishwasher
- Microwave
- Sun Room
- Laundry: Washer Hookup
- Windows: Insulated Windows
- Windows: Screens
- Gas Water Heater
- Tankless Water Heater
- Laundry: Second Floor
- Laundry: Gas Dryer Hookup
Kitchen
- Flooring - Hardwood
- Countertops - Stone/Granite/Solid
- Ceiling Fan(s)
- Cabinets - Upgraded
- Exterior Access
- Dining Area
- Kitchen Island
- Recessed Lighting
- Wine Chiller
- Gas Stove
- Remodeled
- Window(s) - Picture
- Open Floorplan
Lot Information
- Level
- Cleared
Property Features
- Fireplace: 1
- Fireplace: Living Room
- Foundation: Slab
- Foundation: Stone
- Foundation: Concrete Perimeter
Heating and Cooling
- Natural Gas
- Baseboard
- Hot Water
- Window Unit(s)
Basement Information
- Full
- Bulkhead
- Interior Entry
- Concrete
Flooring
- Wood
- Tile
- Stone / Slate
- Carpet
- Flooring - Wall to Wall Carpet
Exterior Features
- Roof: Rubber
- Roof: Shingle
Utility Information
- Utilities: Water: Public, For Gas Range, Washer Hookup, For Gas Oven, For Gas Dryer
- Sewer: Private Sewer
- Energy: Thermostat
School Information
- Elementary School: Vinal
- Middle School: Norwell Middle School
- High School: Norwell High School
Garage
- Garage
Parking
- Off Street
- Paved Drive
- Storage
- Garage Door Opener
- Detached
- Garage Faces Side
- Insulated
- Total: 8
- Oversized
Living Area
- 2,335 sqft
Location
Estimated Monthly Mortgage Payment
*Based on Fixed Interest Rate withe a 30 year term, principal and interest only
Listing price
Down payment
%
Interest rate
%Mortgage calculator estimates are provided by Coldwell Banker Real Estate LLC and are intended for information use only. Your payments may be higher or lower and all loans are subject to credit approval.
Disclaimer: The property listing data and information, or the Images, set forth herein wereprovided to MLS Property Information Network, Inc. from third party sources, including sellers, lessors, landlords and public records, and were compiled by MLS Property Information Network, Inc. The property listing data and information, and the Images, are for the personal, non commercial use of consumers having a good faith interest in purchasing, leasing or renting listed properties of the type displayed to them and may not be used for any purpose other than to identify prospective properties which such consumers may have a good faith interest in purchasing, leasing or renting. MLS Property Information Network, Inc. and its subscribers disclaim any and all representations and warranties as to the accuracy of the property listing data and information, or as to the accuracy of any of the Images, set forth herein. © 2026 MLS Property Information Network, Inc.. 10/2/26 08:45


