
Listing Courtesy of: MLS PIN / Listed By: Jessica Swenson, Coldwell Banker Realty
12 Woodbine Ave Pembroke, MA 02359
Active (10 Days)
$549,900 (USD)
OPEN HOUSE TIMES
-
OPENSat, Oct 310:00 am - 11:30 am
-
OPENSun, Oct 410:00 am - 11:30 am
Description
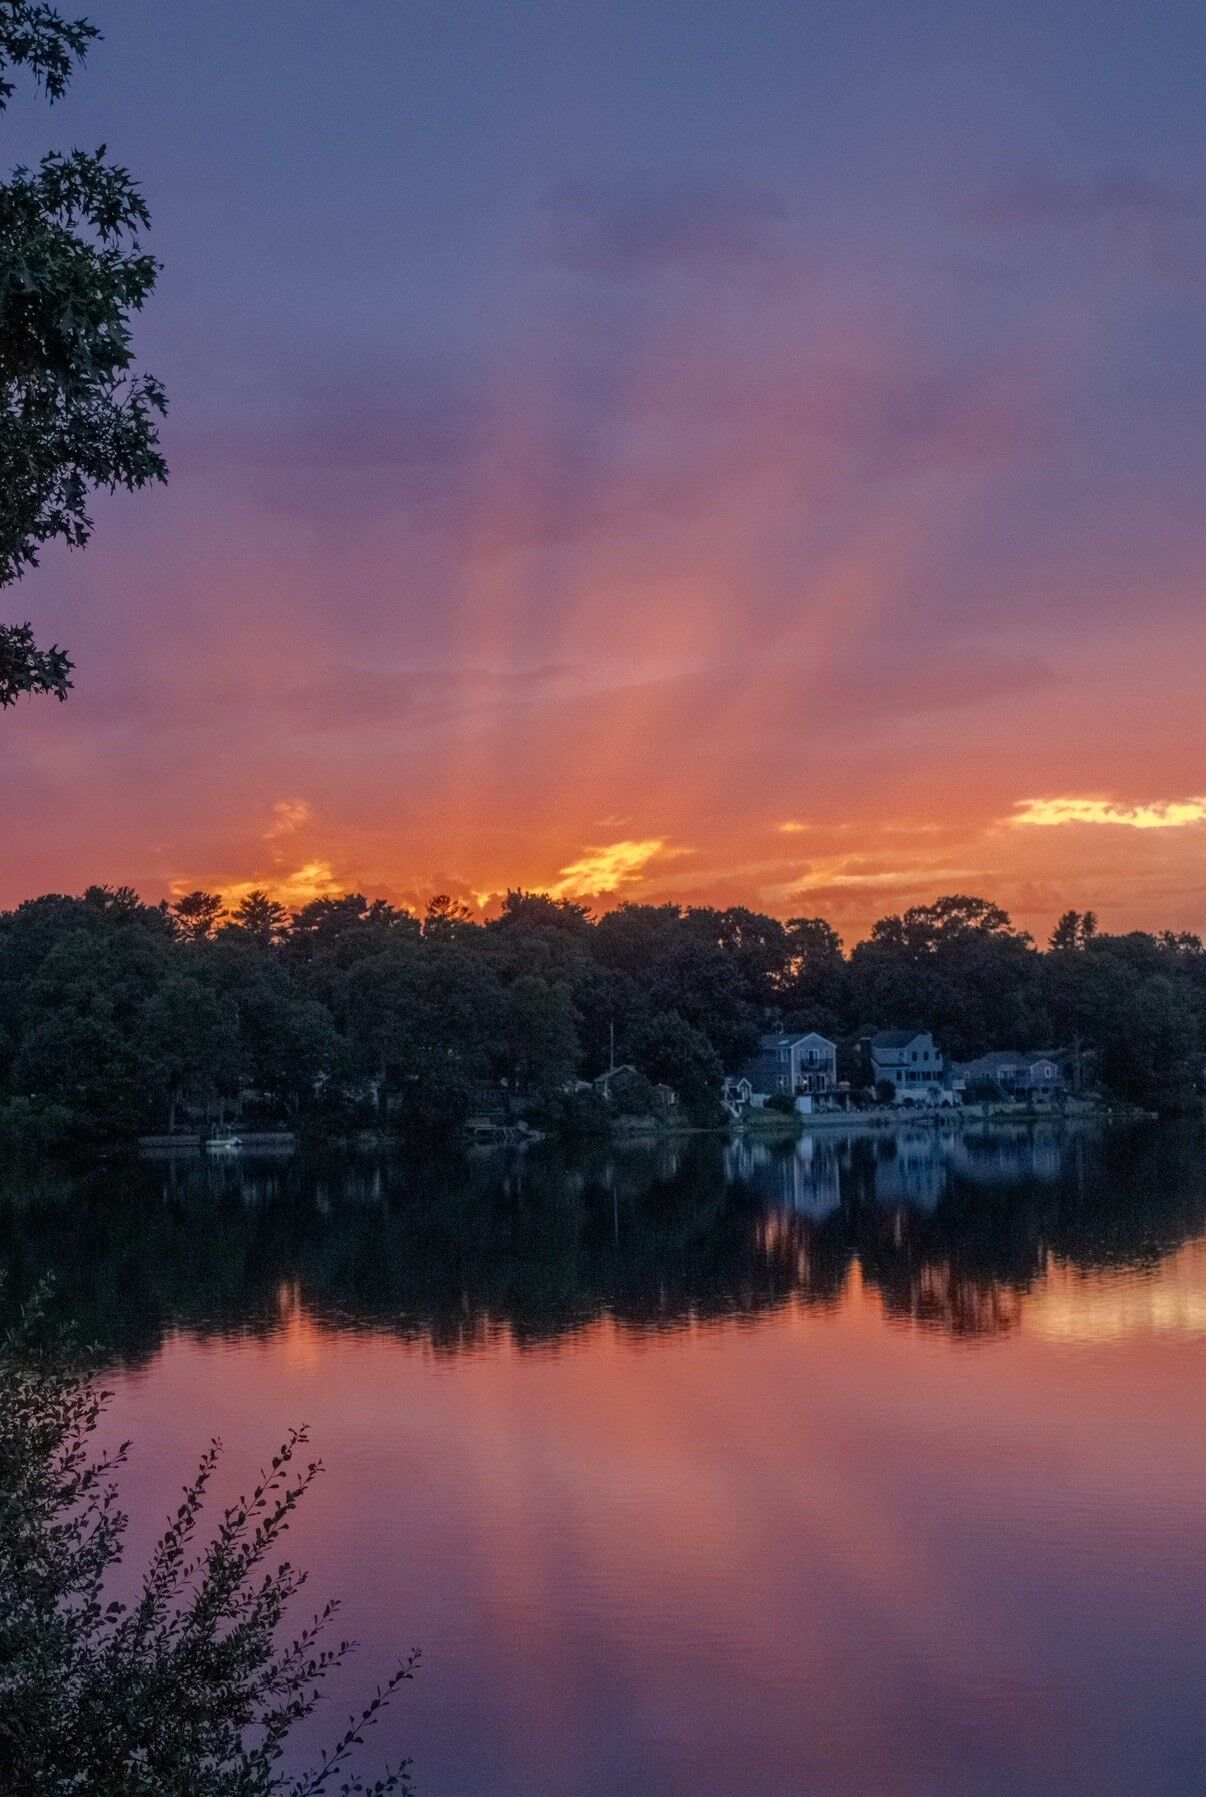
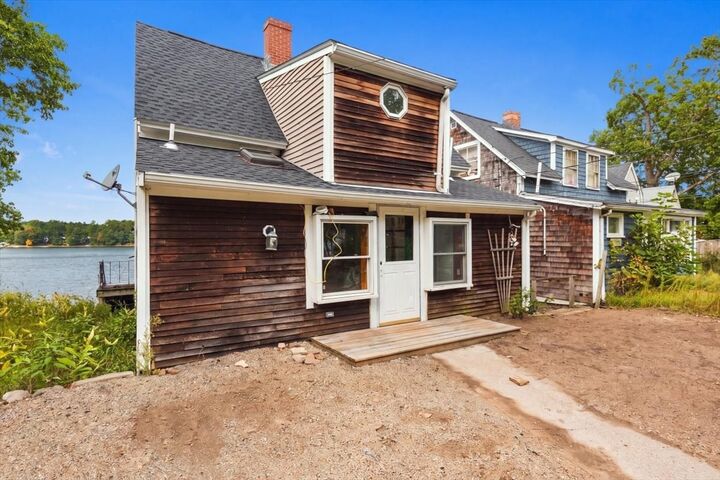
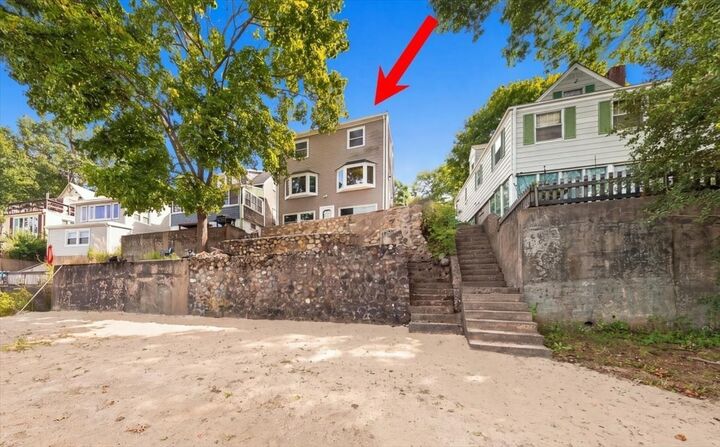
INITIAL OPEN HOUSES POSTPONED DUE TO SEVERE WEATHER - rescheduled to 10/3 and 10/4 10:00-11:30am — private showings available by appointment… WATERFRONT LIVING ON LITTLE SANDY POND! Wake up to beautiful water views! Enjoy breathtaking sunsets right from your living room! This charming cape sits directly on spring-fed Little Sandy Pond, offering your own private sandy beach — perfect for swimming, kayaking, and fishing with family and friends all season long. Watch the seasons change from all three levels of this beautiful home. Inside, you'll find 3 bedrooms and hardwood floors throughout. The open-concept first floor is designed for gathering — dine by the cozy fireplace or soak in pond views through the large bay windows. Two bay windows on the first floor flood the space with natural light, while a first-floor laundry/pantry adds everyday convenience. Storage abounds, with a built-in desk featuring glass-front cabinets, generous closets, and abundant kitchen cabinetry. Downstairs, a finished basement room offers even more flexible living space. Recent updates include a newer roof for added peace of mind. Don't miss this rare opportunity to own a slice of waterfront paradise! All information is believed to be accurate but is not guaranteed. Buyer and buyer's agent to perform their own due diligence.
MLS #:
73573731
73573731
Taxes
$5,677(2025)
$5,677(2025)
Lot Size
3,000 SQFT
3,000 SQFT
Type
Single-Family Home
Single-Family Home
Year Built
1955
1955
Style
Cape, Colonial
Cape, Colonial
Views
Scenic View(s)
Scenic View(s)
County
Plymouth County
Plymouth County
Listed By
Jessica Swenson, Coldwell Banker Realty
Source
MLS PIN
Last checked Oct 2 2026 at 4:18 PM GMT+0000
MLS PIN
Last checked Oct 2 2026 at 4:18 PM GMT+0000
Bathroom Details
Property Features
- Fireplace: 1
- Foundation: Block
Heating and Cooling
- Baseboard
- Central Air
Basement Information
- Partially Finished
- Walk-Out Access
Flooring
- Wood
Exterior Features
- Roof: Shingle
Utility Information
- Utilities: Water: Public
- Sewer: Private Sewer
Parking
- Total: 1
- Unpaved
Living Area
- 1,672 sqft
Location
Estimated Monthly Mortgage Payment
*Based on Fixed Interest Rate withe a 30 year term, principal and interest only
Listing price
Down payment
%
Interest rate
%Mortgage calculator estimates are provided by Coldwell Banker Real Estate LLC and are intended for information use only. Your payments may be higher or lower and all loans are subject to credit approval.
Disclaimer: The property listing data and information, or the Images, set forth herein wereprovided to MLS Property Information Network, Inc. from third party sources, including sellers, lessors, landlords and public records, and were compiled by MLS Property Information Network, Inc. The property listing data and information, and the Images, are for the personal, non commercial use of consumers having a good faith interest in purchasing, leasing or renting listed properties of the type displayed to them and may not be used for any purpose other than to identify prospective properties which such consumers may have a good faith interest in purchasing, leasing or renting. MLS Property Information Network, Inc. and its subscribers disclaim any and all representations and warranties as to the accuracy of the property listing data and information, or as to the accuracy of any of the Images, set forth herein. © 2026 MLS Property Information Network, Inc.. 10/2/26 09:18


