
Listing Courtesy of: MLS PIN / Listed By: Yangyang "Grace" Zhou, Coldwell Banker Realty
76 McLean St Wellesley, MA 02481
Active (1 Days)
$2,390,000 (USD)
OPEN HOUSE TIMES
-
OPENThu, Sep 1011:30 am - 1:00 pm
-
OPENFri, Sep 114:30 pm - 6:00 pm
Description
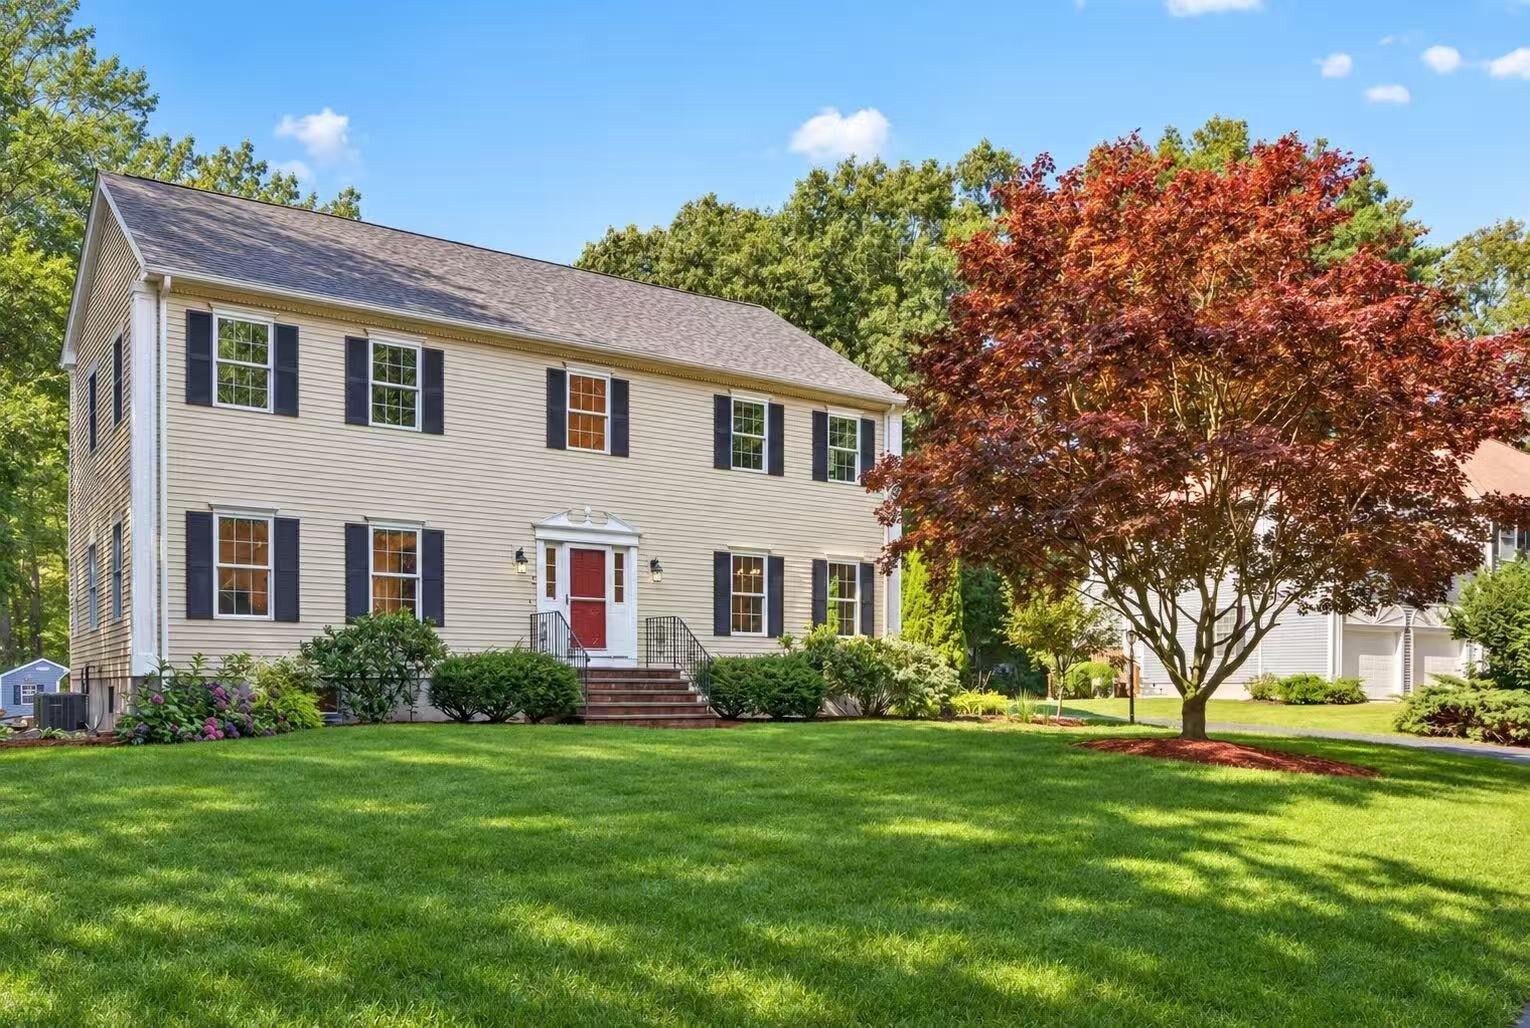
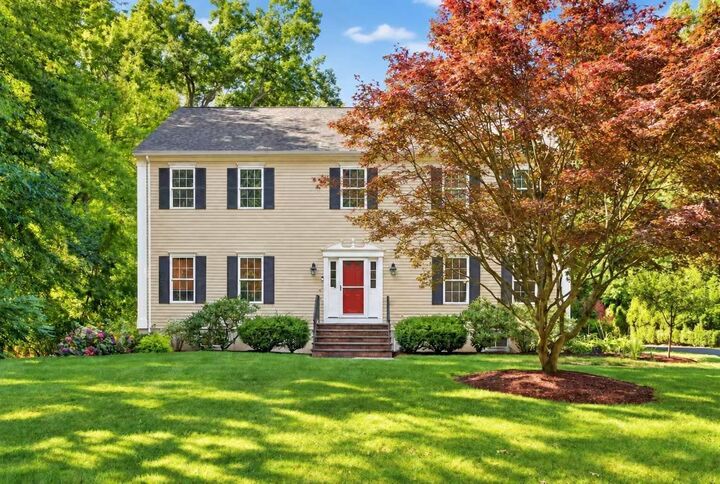
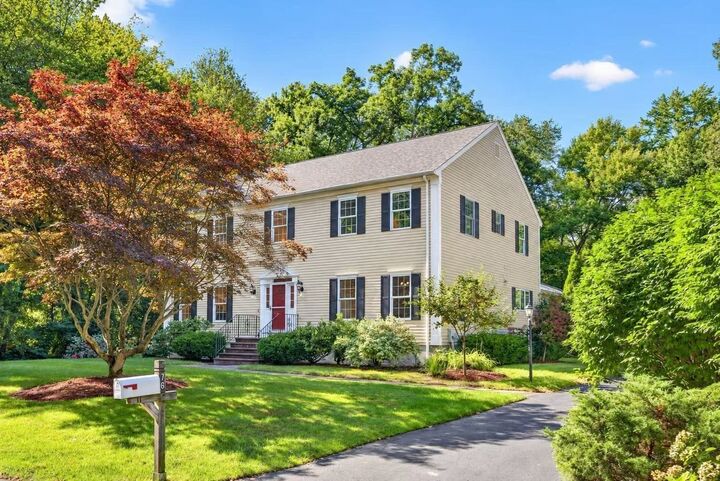
Set on a beautifully landscaped, expansive lot surrounded by mature trees, this inviting Colonial offers exceptional privacy, a peaceful setting, and unmatched convenience just steps from PAWS Preschool and Fiske Elementary School. Featuring renowned Grignaffini construction, the home showcases a bright, comfortable layout with hardwood floors and abundant natural light throughout. The main level includes a spacious living room, formal dining area, and a welcoming family room with vaulted ceilings centered around a Valor gas fireplace. The heart of the home is the custom Grignaffini chef’s kitchen (2020), complete with premium Cambria quartz countertops, top-tier Bosch appliances, a Miele steam oven, and a dedicated bar sink with an in-line water filtration system. A separate office or playroom provides flexible work-from-home options.Upstairs, the spacious primary suite features a large walk-in closet, accompanied by three additional bedrooms, renovated full baths, and a convenient dedicated second-floor laundry room added in 2020. The Grignaffini-finished lower level expands the living space further with a fifth bedroom or second office, a full bathroom, ample storage, and an additional washer and dryer setup.Outside, relax on the deck and enjoy exceptional privacy in the lush, tree-buffered backyard—a peaceful natural retreat. Extensive capital updates provide complete peace of mind, highlighted by a 2023 roof and updated major systems. An oversized two-car garage completes this turn-key Wellesley home.
MLS #:
73572834
73572834
Taxes
$21,611(2026)
$21,611(2026)
Lot Size
0.62 acres
0.62 acres
Type
Single-Family Home
Single-Family Home
Year Built
2002
2002
Style
Colonial, Shingle
Colonial, Shingle
County
Norfolk County
Norfolk County
Listed By
Yangyang "Grace" Zhou, Coldwell Banker Realty
Source
MLS PIN
Last checked Sep 9 2026 at 7:47 PM GMT+0000
MLS PIN
Last checked Sep 9 2026 at 7:47 PM GMT+0000
Bathroom Details
Interior Features
- Range
- Refrigerator
- Dryer
- Washer
- Dishwasher
- Water Treatment
- Disposal
- Freezer
- Laundry: Electric Dryer Hookup
- Laundry: Washer Hookup
- Windows: Insulated Windows
- Gas Water Heater
- Oven
- Home Office
- Range Hood
- Laundry: Second Floor
- High Speed Internet
- Bathroom - Full
- Bathroom
- Plumbed for Ice Maker
- Closet
- Game Room
- Windows: Storm Window(s)
- Recessed Lighting
- Closet - Linen
- Lighting - Overhead
- Lighting - Sconce
- Mud Room
- Sitting Room
- Laundry: Gas Dryer Hookup
- Bathroom - Tiled With Shower Stall
- Breakfast Bar / Nook
Kitchen
- Countertops - Stone/Granite/Solid
- Dining Area
- Kitchen Island
- Recessed Lighting
- Pantry
- Flooring - Stone/Ceramic Tile
- Remodeled
- Wet Bar
- Lighting - Pendant
Lot Information
- Wooded
Property Features
- Fireplace: 1
- Fireplace: Family Room
- Foundation: Concrete Perimeter
Heating and Cooling
- Natural Gas
- Baseboard
- Central Air
- Dual
Basement Information
- Full
- Partially Finished
- Garage Access
- Interior Entry
- Concrete
Flooring
- Tile
- Hardwood
- Carpet
- Flooring - Hardwood
- Flooring - Wall to Wall Carpet
- Flooring - Stone/Ceramic Tile
Exterior Features
- Roof: Shingle
Utility Information
- Utilities: Water: Public, For Gas Range, For Electric Dryer, Washer Hookup, For Electric Oven, Icemaker Connection, For Gas Dryer
- Sewer: Public Sewer
School Information
- Elementary School: Fiske
- Middle School: Wms
- High School: Whs
Garage
- Attached Garage
Parking
- Off Street
- Paved Drive
- Paved
- Attached
- Storage
- Garage Door Opener
- Garage Faces Side
- Total: 6
Living Area
- 4,149 sqft
Location
Estimated Monthly Mortgage Payment
*Based on Fixed Interest Rate withe a 30 year term, principal and interest only
Listing price
Down payment
%
Interest rate
%Mortgage calculator estimates are provided by Coldwell Banker Real Estate LLC and are intended for information use only. Your payments may be higher or lower and all loans are subject to credit approval.
Disclaimer: The property listing data and information, or the Images, set forth herein wereprovided to MLS Property Information Network, Inc. from third party sources, including sellers, lessors, landlords and public records, and were compiled by MLS Property Information Network, Inc. The property listing data and information, and the Images, are for the personal, non commercial use of consumers having a good faith interest in purchasing, leasing or renting listed properties of the type displayed to them and may not be used for any purpose other than to identify prospective properties which such consumers may have a good faith interest in purchasing, leasing or renting. MLS Property Information Network, Inc. and its subscribers disclaim any and all representations and warranties as to the accuracy of the property listing data and information, or as to the accuracy of any of the Images, set forth herein. © 2026 MLS Property Information Network, Inc.. 9/9/26 12:47


