
Listing Courtesy of: MLS PIN / Listed By: Domingo Medina, Coldwell Banker Realty
17 Churchill Rd Winchester, MA 01890
Active (1 Days)
$1,749,000 (USD)
OPEN HOUSE TIMES
-
OPENThu, Sep 104:30 pm - 6:00 pm
-
OPENSat, Sep 1212 noon - 1:30 pm
-
OPENSun, Sep 1312 noon - 1:30 pm
show more
Description
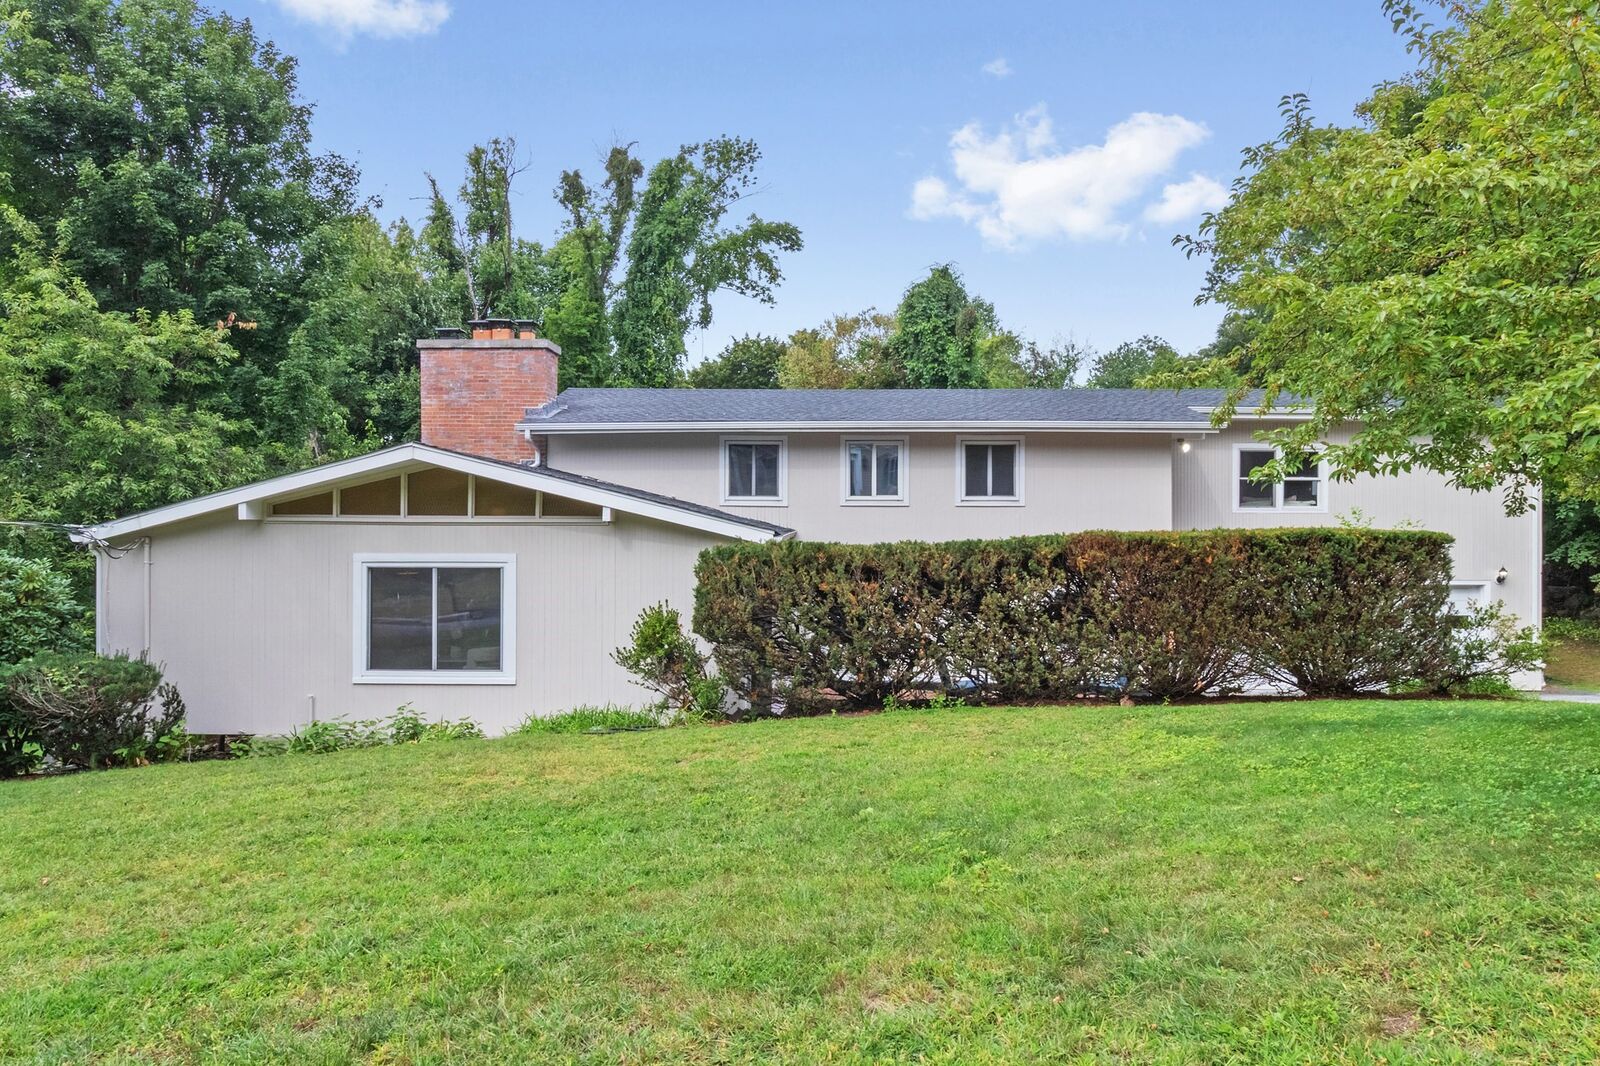
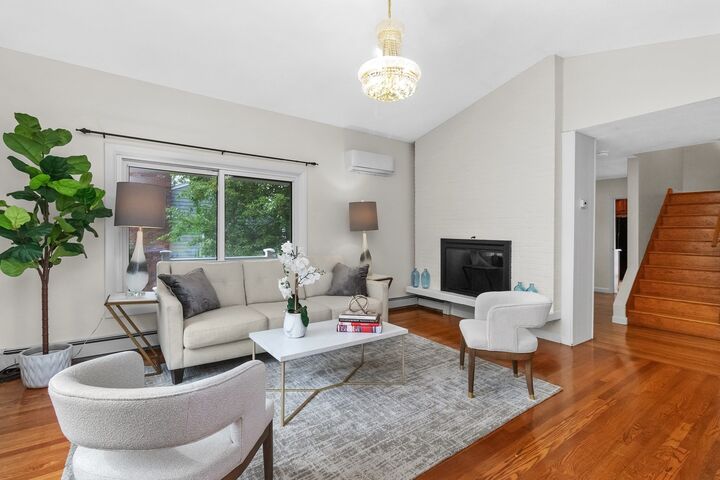
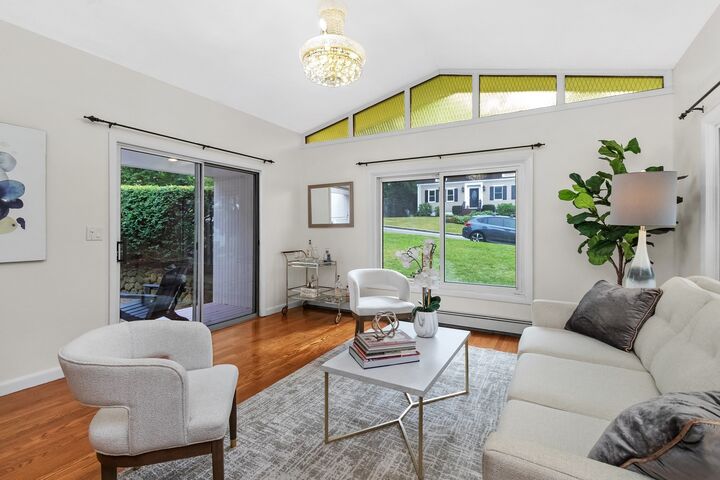
A rare offering in one of Winchester's most desirable neighborhoods, this spacious mid-century contemporary spans approximately 3,500 square feet with 5 bedrooms and 3.5 baths on a private 0.24-acre lot. The open main level flows from a light-filled living room with a cathedral ceiling, stained-glass accents, and a fireplace into the dining room, family room, and a renovated kitchen with Silestone quartz countertops, upgraded cabinetry, and direct deck access. Upstairs, two ensuite bedrooms anchor the floor plan, including a generous primary suite with a large jetted soaking tub, vanity, and walk-in closet. Three additional bedrooms and a family bath complete the level. Hardwood floors run throughout, a second fireplace warms the lower-level bonus room, and ductless mini-splits deliver year-round comfort throughout the house. The walk-out lower level offers a versatile bonus room with its own exterior entrance, ideal for a home office, gym, media room, playroom, or guest suite. Three decks extend the living space outdoors for entertaining and dining above the private backyard, and an attached two-car garage adds everyday ease. Set on a quiet street with easy access to commuter rail, downtown Winchester, parks, and bike or jog trails, this is a rare chance to live in your dream home in a community that has it all.
MLS #:
73572890
73572890
Taxes
$13,560(2025)
$13,560(2025)
Lot Size
10,389 SQFT
10,389 SQFT
Type
Single-Family Home
Single-Family Home
Year Built
1966
1966
Style
Contemporary
Contemporary
County
Middlesex County
Middlesex County
Listed By
Domingo Medina, Coldwell Banker Realty
Source
MLS PIN
Last checked Sep 9 2026 at 7:47 PM GMT+0000
MLS PIN
Last checked Sep 9 2026 at 7:47 PM GMT+0000
Bathroom Details
Interior Features
- Range
- Refrigerator
- Dryer
- Washer
- Laundry: Electric Dryer Hookup
- Laundry: First Floor
- Windows: Window(s) - Bay/Bow/Box
- Windows: Insulated Windows
- Laundry: Main Level
- Water Heater
- Bonus Room
- Bathroom - Full
- Bathroom
Kitchen
- Flooring - Hardwood
- Countertops - Stone/Granite/Solid
- Countertops - Upgraded
- Cabinets - Upgraded
- Deck - Exterior
- Exterior Access
- Dining Area
- Remodeled
- Lighting - Overhead
- Open Floorplan
Lot Information
- Easements
Property Features
- Fireplace: 2
- Fireplace: Living Room
- Foundation: Concrete Perimeter
Heating and Cooling
- Oil
- Baseboard
- Fireplace
- Ductless
Basement Information
- Partial
Flooring
- Hardwood
- Flooring - Wall to Wall Carpet
Exterior Features
- Roof: Shingle
Utility Information
- Utilities: Water: Public, For Electric Range
- Sewer: Public Sewer
Garage
- Attached Garage
Parking
- Off Street
- Paved Drive
- Paved
- Attached
- Total: 5
Living Area
- 3,508 sqft
Location
Estimated Monthly Mortgage Payment
*Based on Fixed Interest Rate withe a 30 year term, principal and interest only
Listing price
Down payment
%
Interest rate
%Mortgage calculator estimates are provided by Coldwell Banker Real Estate LLC and are intended for information use only. Your payments may be higher or lower and all loans are subject to credit approval.
Disclaimer: The property listing data and information, or the Images, set forth herein wereprovided to MLS Property Information Network, Inc. from third party sources, including sellers, lessors, landlords and public records, and were compiled by MLS Property Information Network, Inc. The property listing data and information, and the Images, are for the personal, non commercial use of consumers having a good faith interest in purchasing, leasing or renting listed properties of the type displayed to them and may not be used for any purpose other than to identify prospective properties which such consumers may have a good faith interest in purchasing, leasing or renting. MLS Property Information Network, Inc. and its subscribers disclaim any and all representations and warranties as to the accuracy of the property listing data and information, or as to the accuracy of any of the Images, set forth herein. © 2026 MLS Property Information Network, Inc.. 9/9/26 12:47


